
Bonobos
When Bonobos set out to redefine the retail experience, we helped bring that vision to life. Over a four-to-five-year period, we served as lead architect for the brand's nationwide rollout, delivering approximately 10–12 stores annually and helping shape Bonobos' physical identity during a critical period of growth.
Unlike traditional retailers, Bonobos stores functioned as showrooms rather than stockrooms. Customers tried on clothing in-store, placed orders with associates, and had purchases shipped directly to their homes. This innovative model allowed for smaller footprints and unique locations, requiring thoughtful design solutions that made compact spaces feel open, welcoming, and distinctly on-brand.
Each store was designed to reflect its neighborhood while maintaining a cohesive brand identity across the portfolio. From the company's early experimental locations, including one of its first stores in New York's Flatiron District, to more refined national rollouts, we worked closely with the Bonobos design team to translate concepts into buildable environments.
Our role extended beyond architecture and documentation. We managed material sourcing, millwork coordination, shop drawing review, mockups, and construction administration, overseeing projects from concept through completion. The result was a portfolio of distinctive retail environments that helped establish Bonobos as one of the most recognizable direct-to-consumer brands in the country.
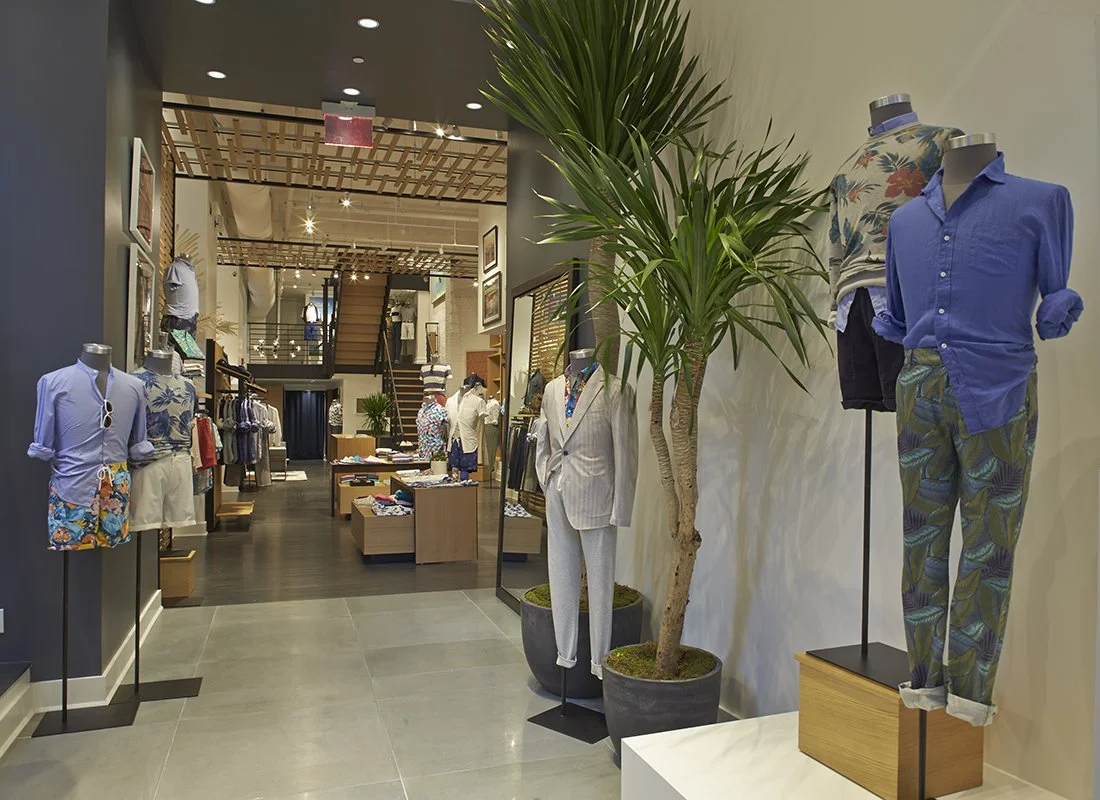
Bonobos Guideshop Flatiron interior retail design featuring modern storefront, lighting, and menswear displays
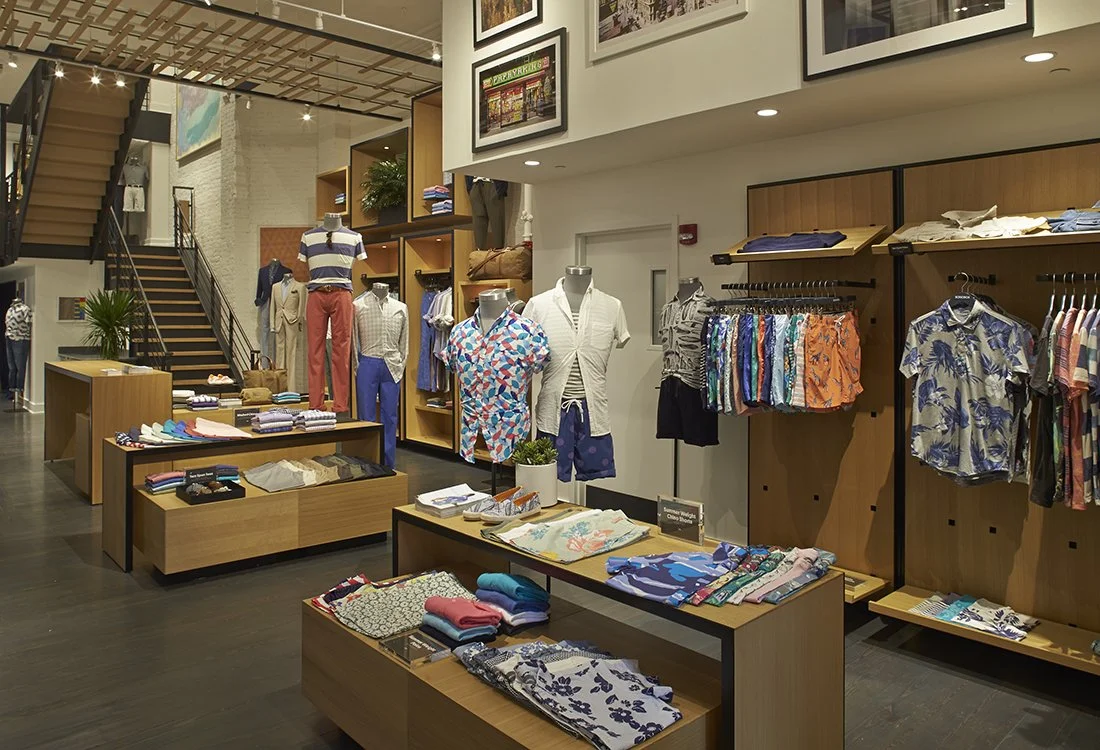
Bonobos Flatiron interior retail design highlighting custom wood shelving and tailored menswear apparel layout.
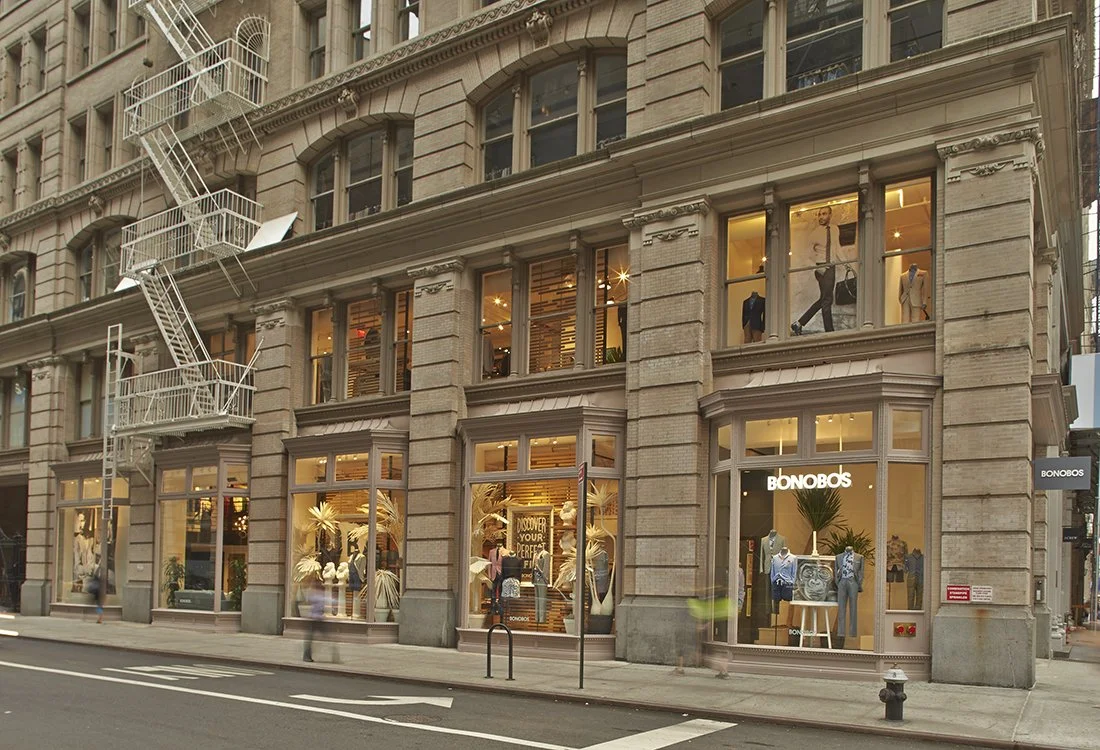
Bonobos Flatiron exterior storefront design.
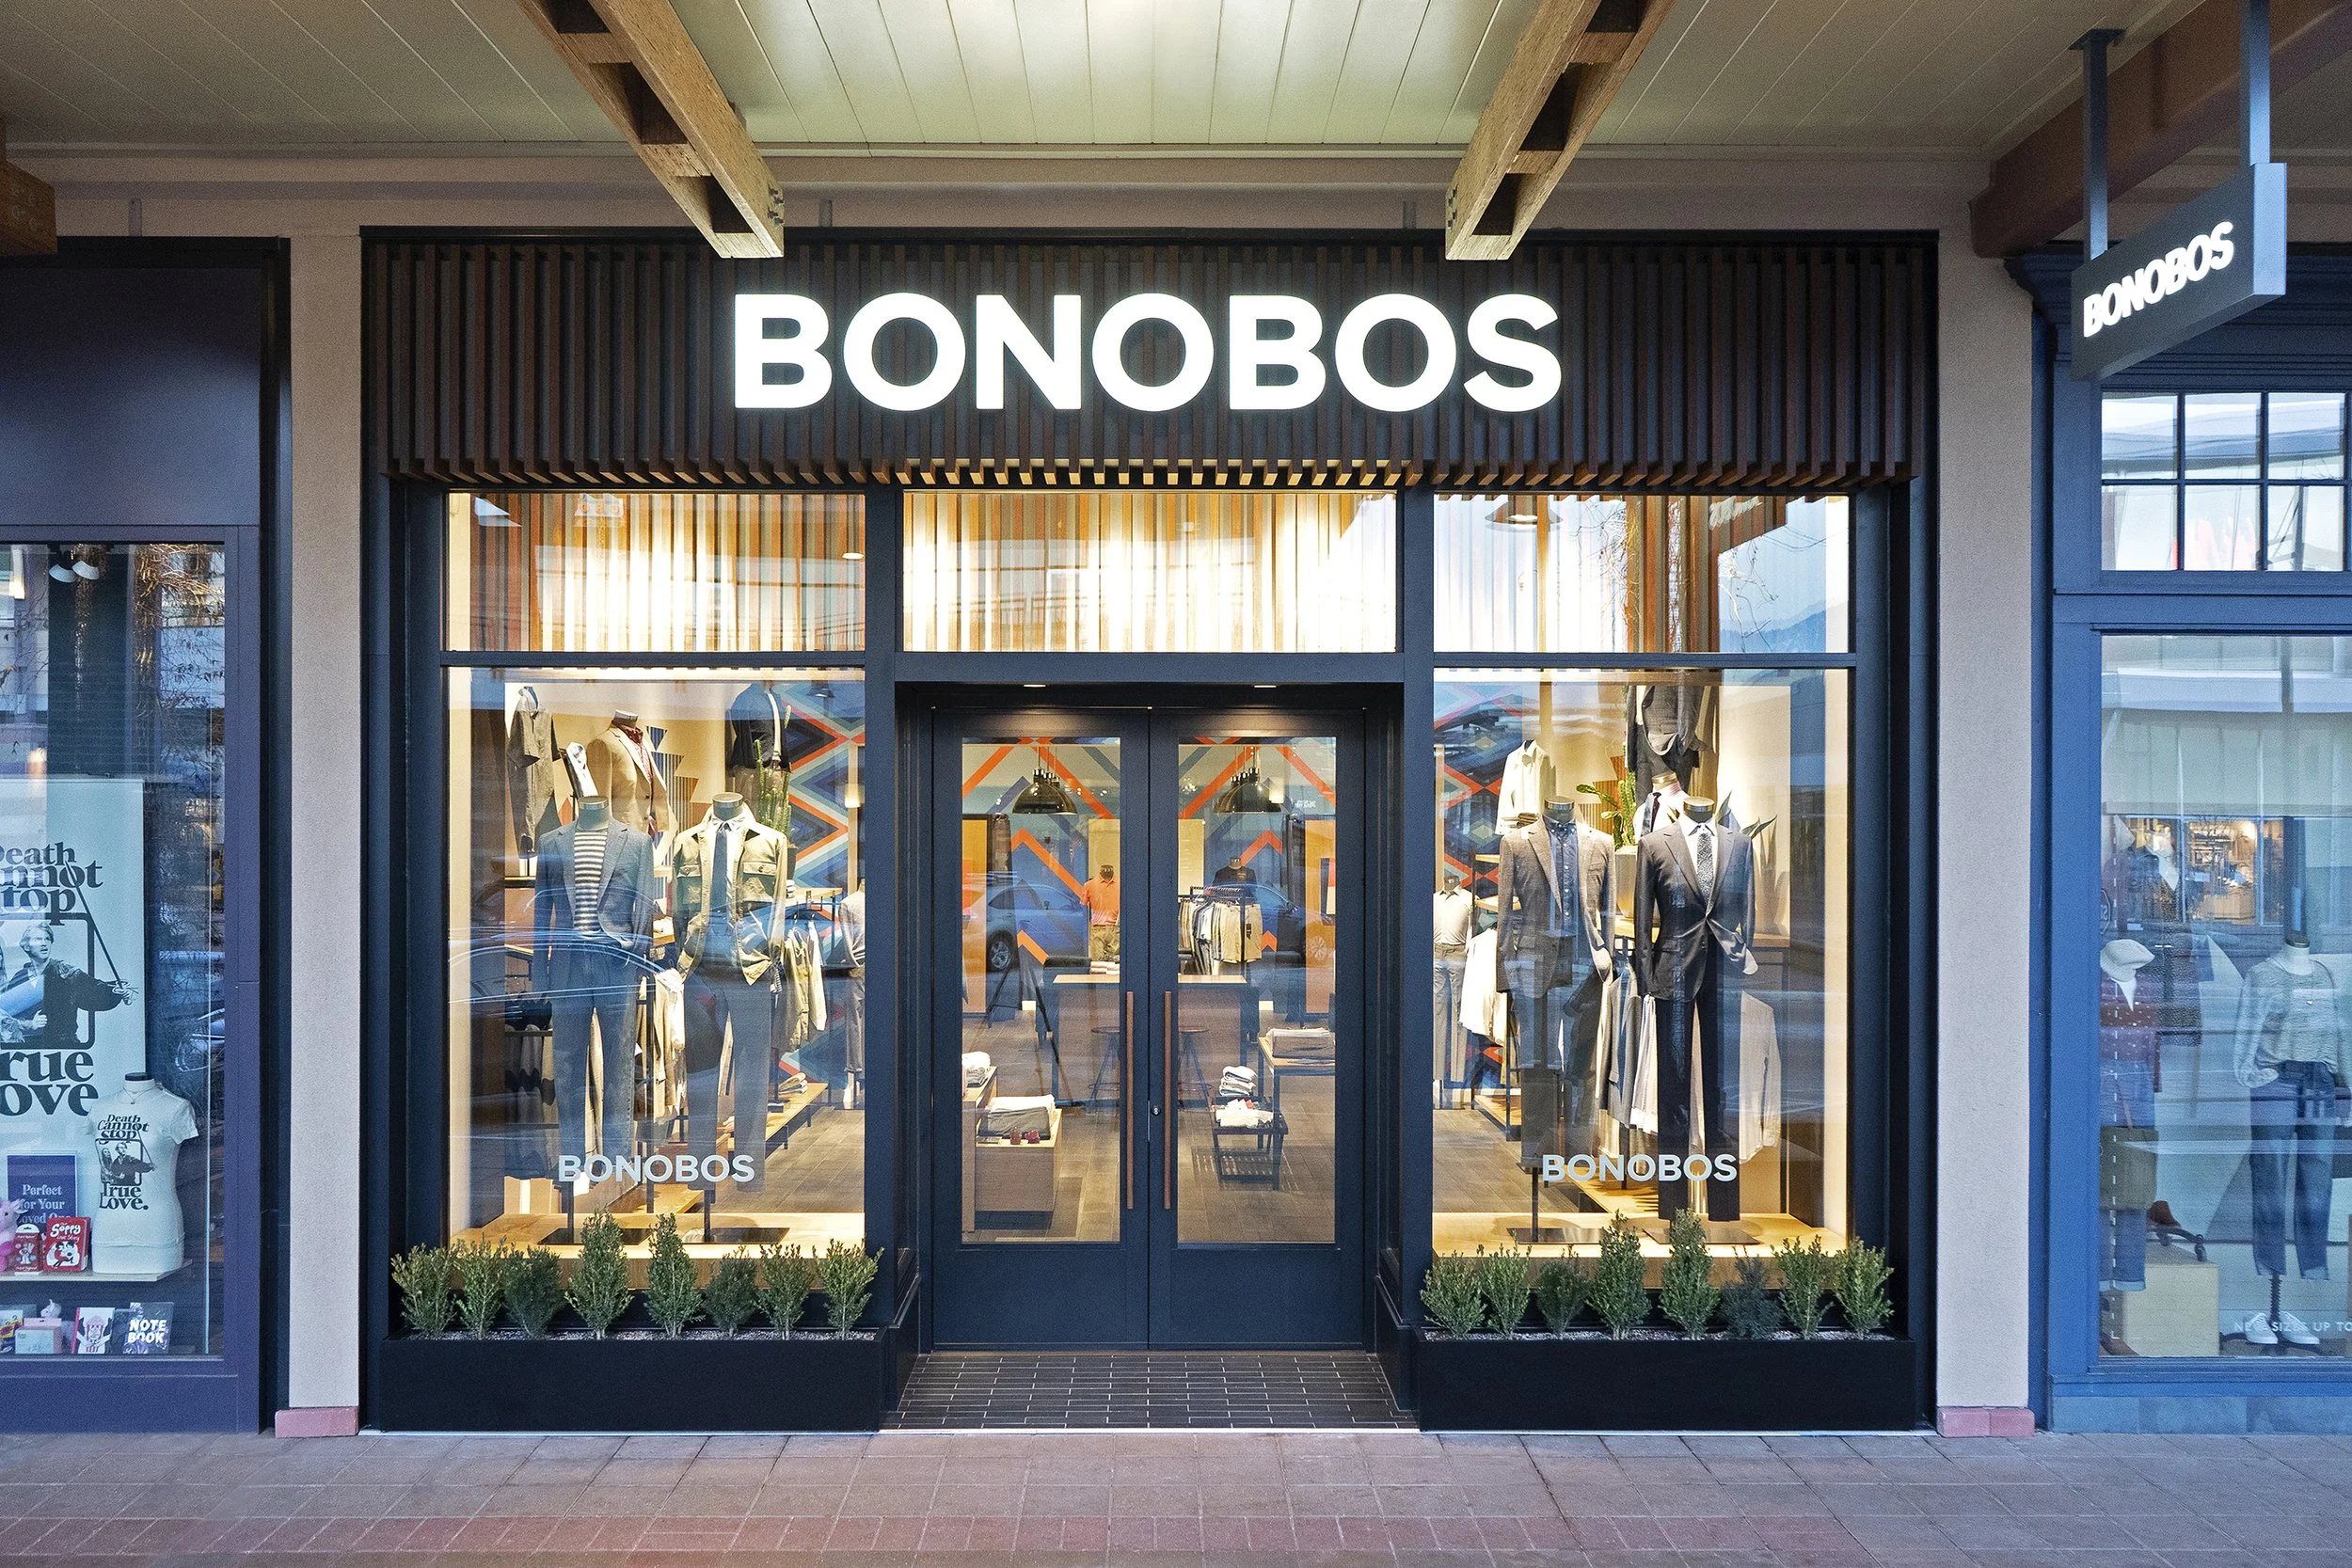
Bonobos Guideshop Boulder Colorado interior featuring natural wood accents and casual menswear merchandising.
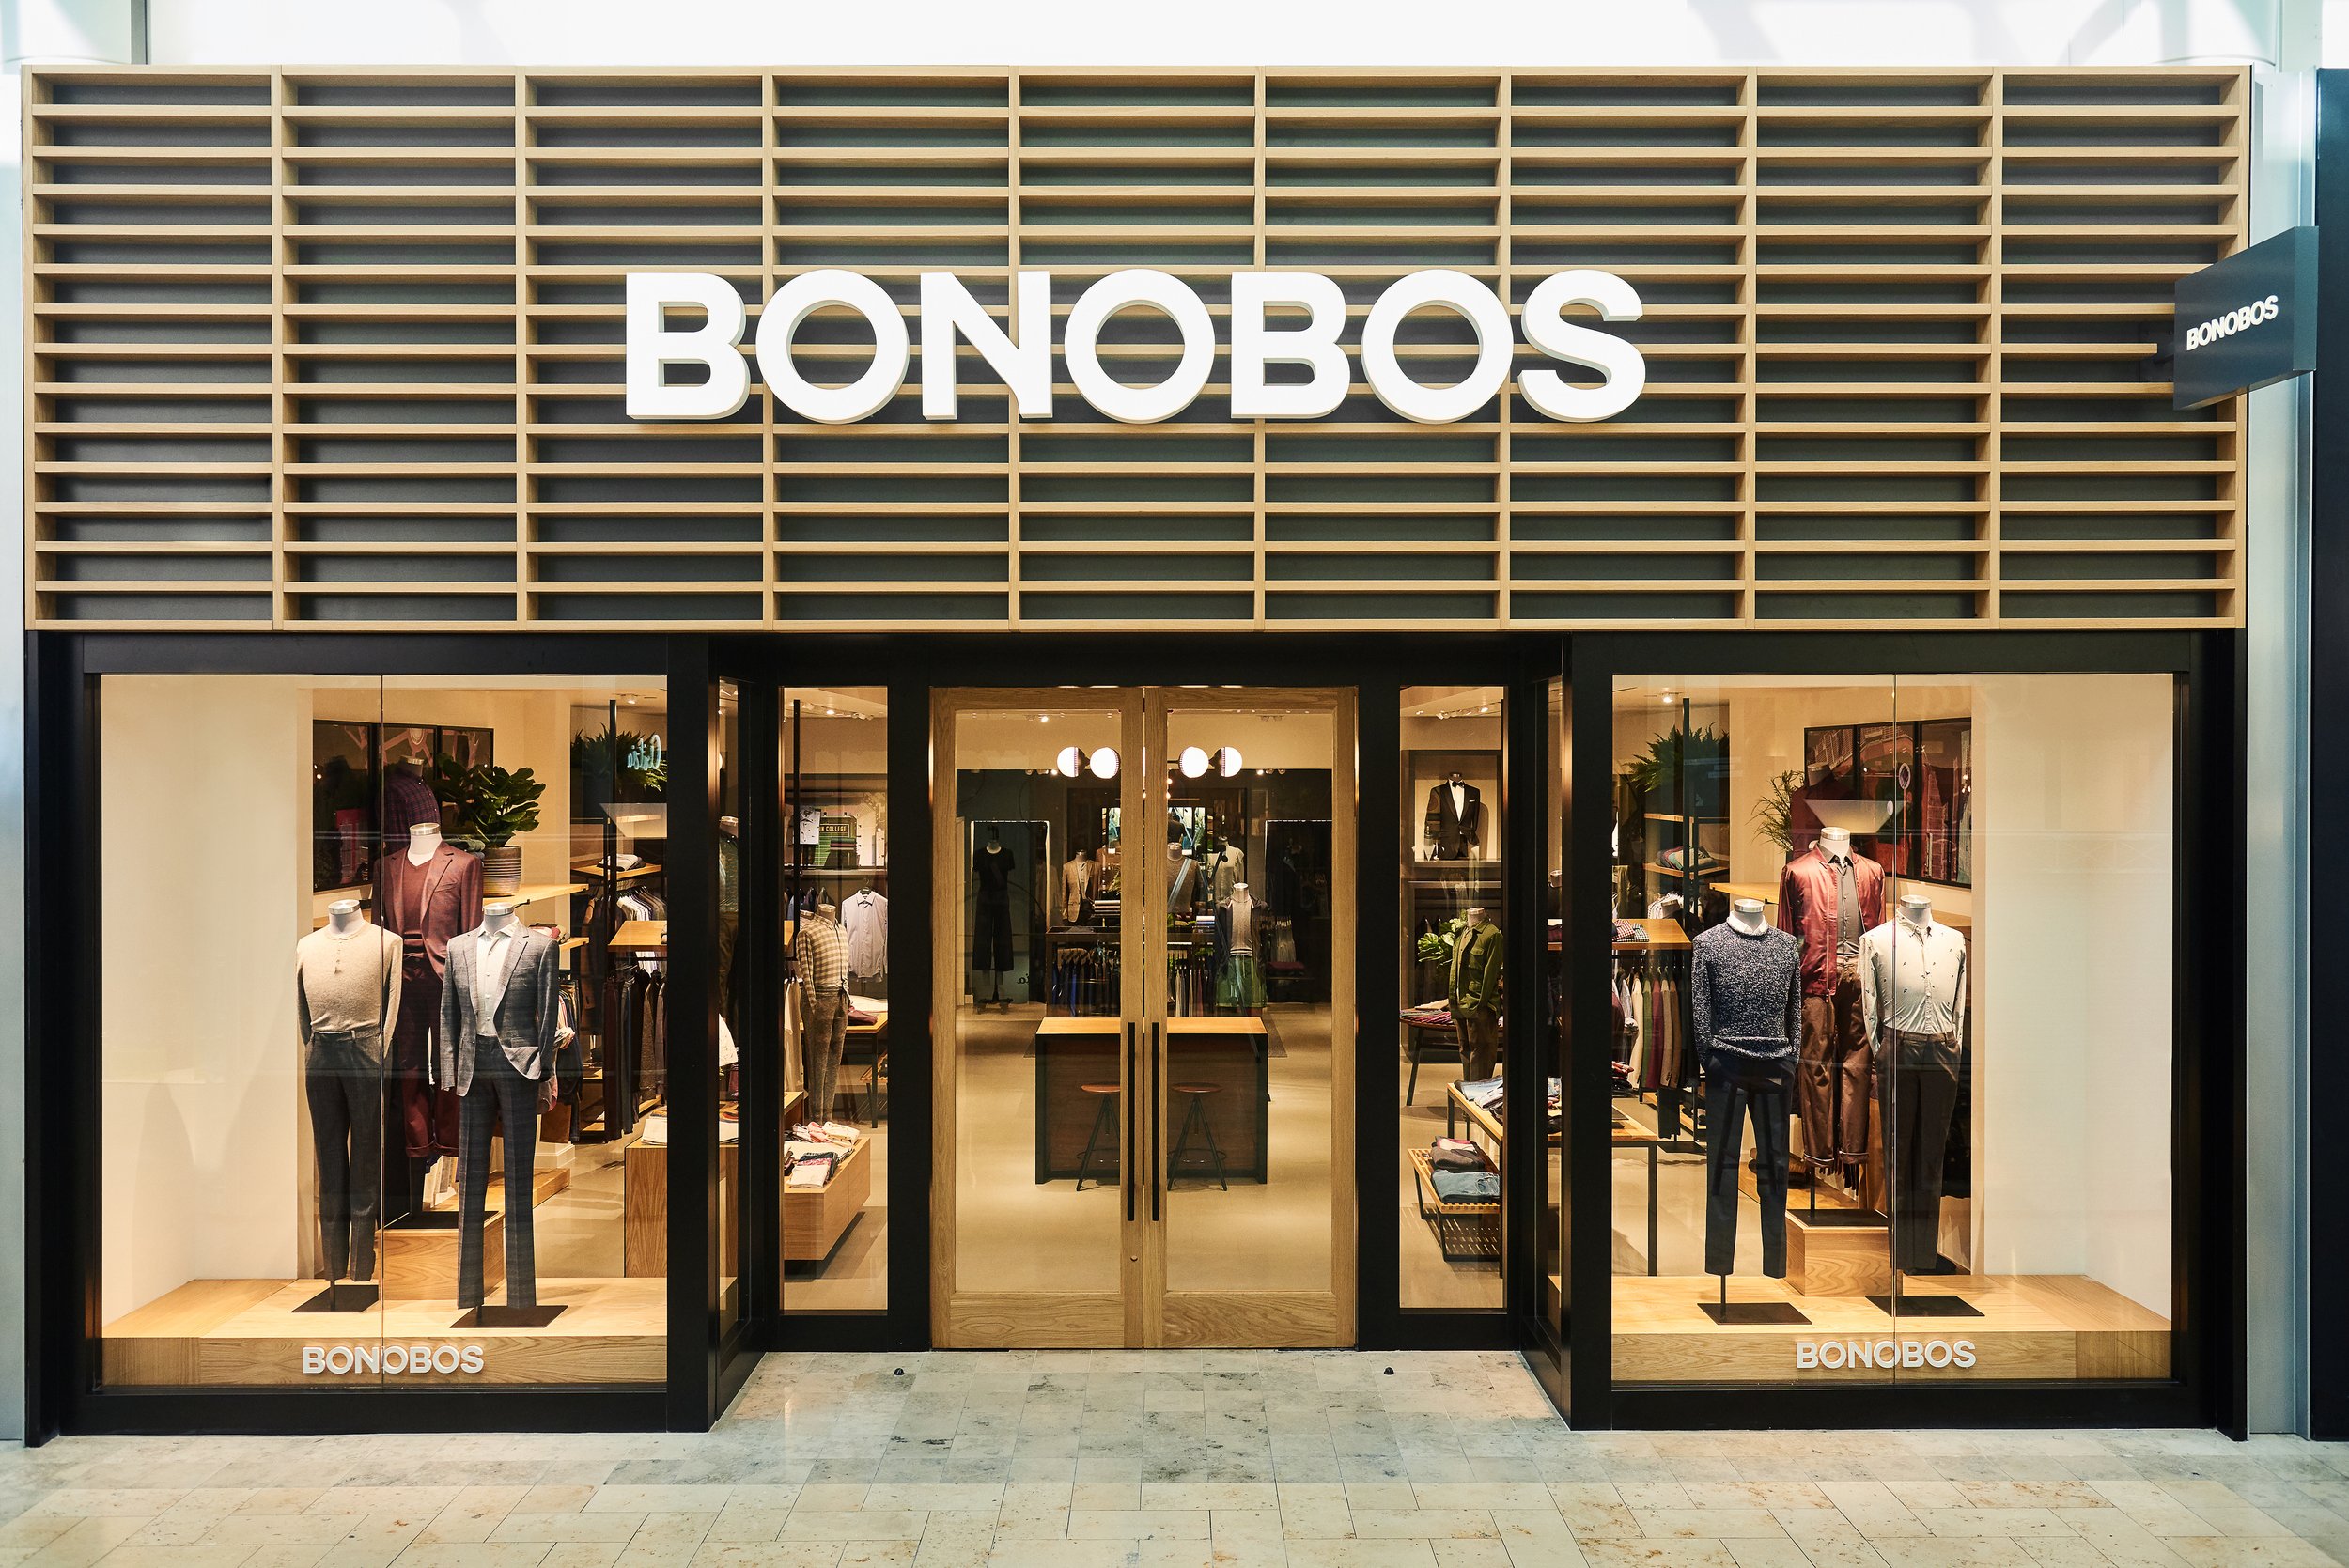
Bonobos Prudential Center retail interior displaying modern metal clothing racks and polished concrete floors.
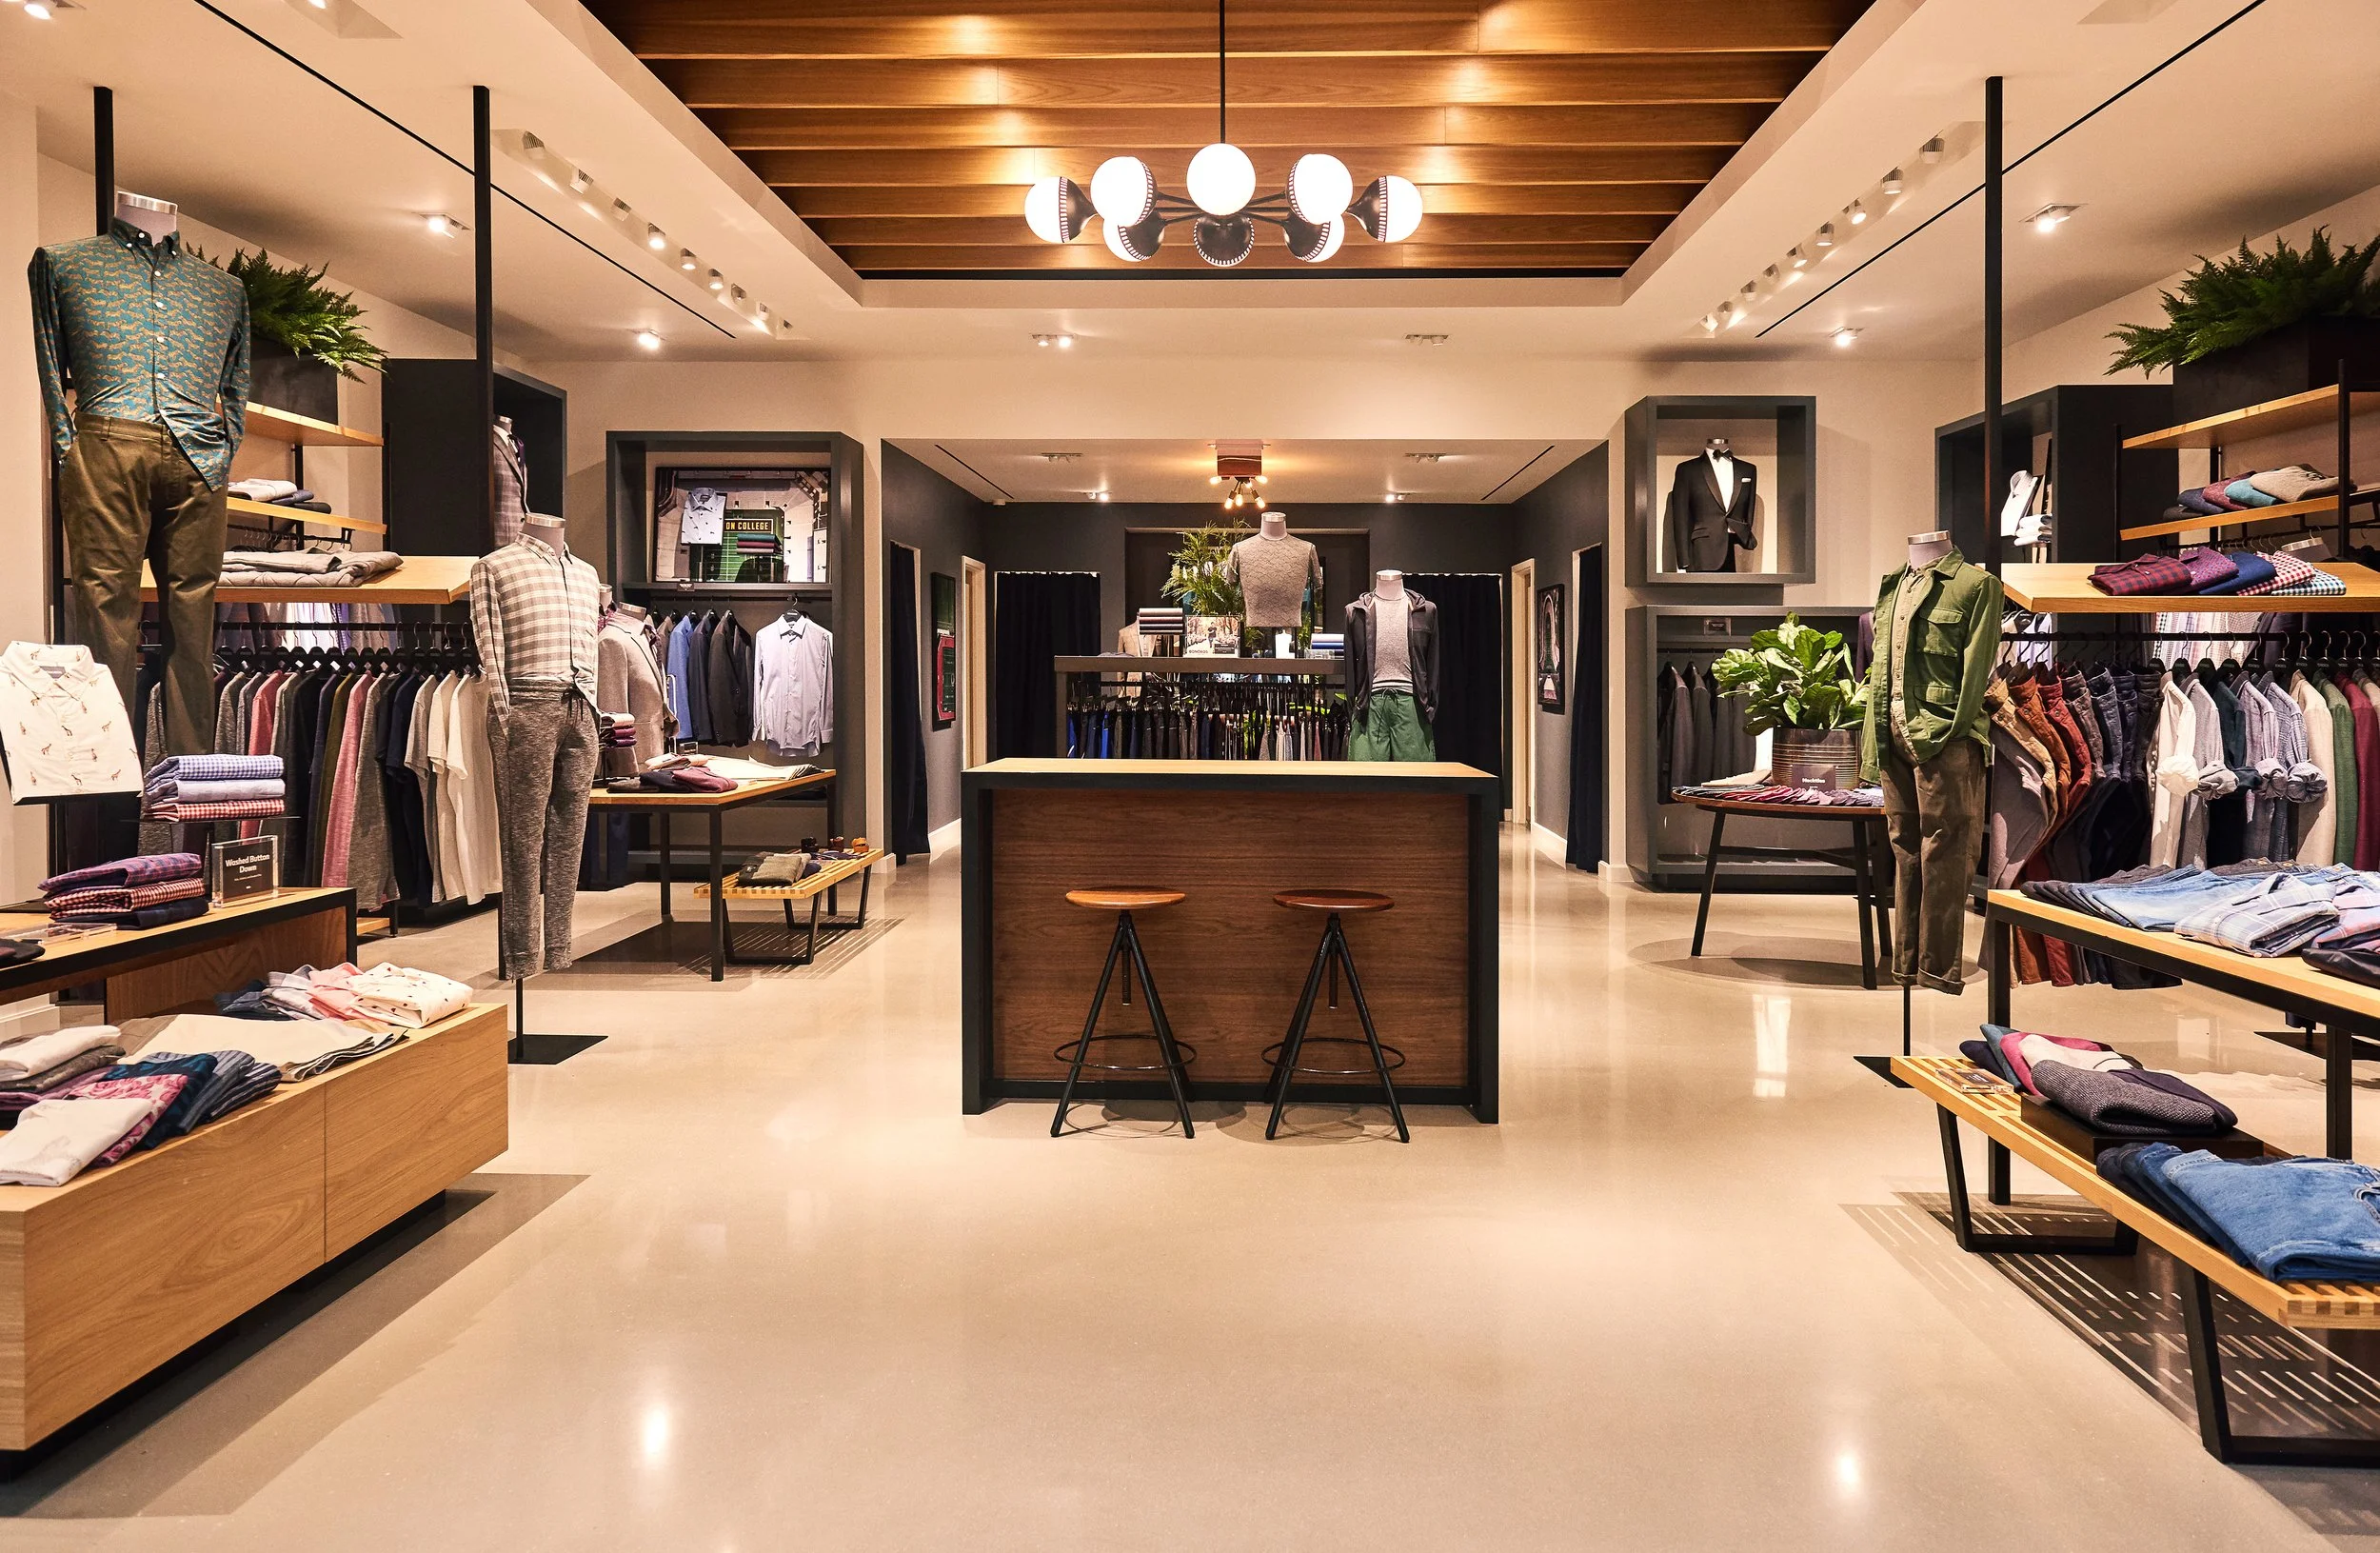
Menswear apparel display at Bonobos Prudential store highlighting custom architectural millwork and lighting.
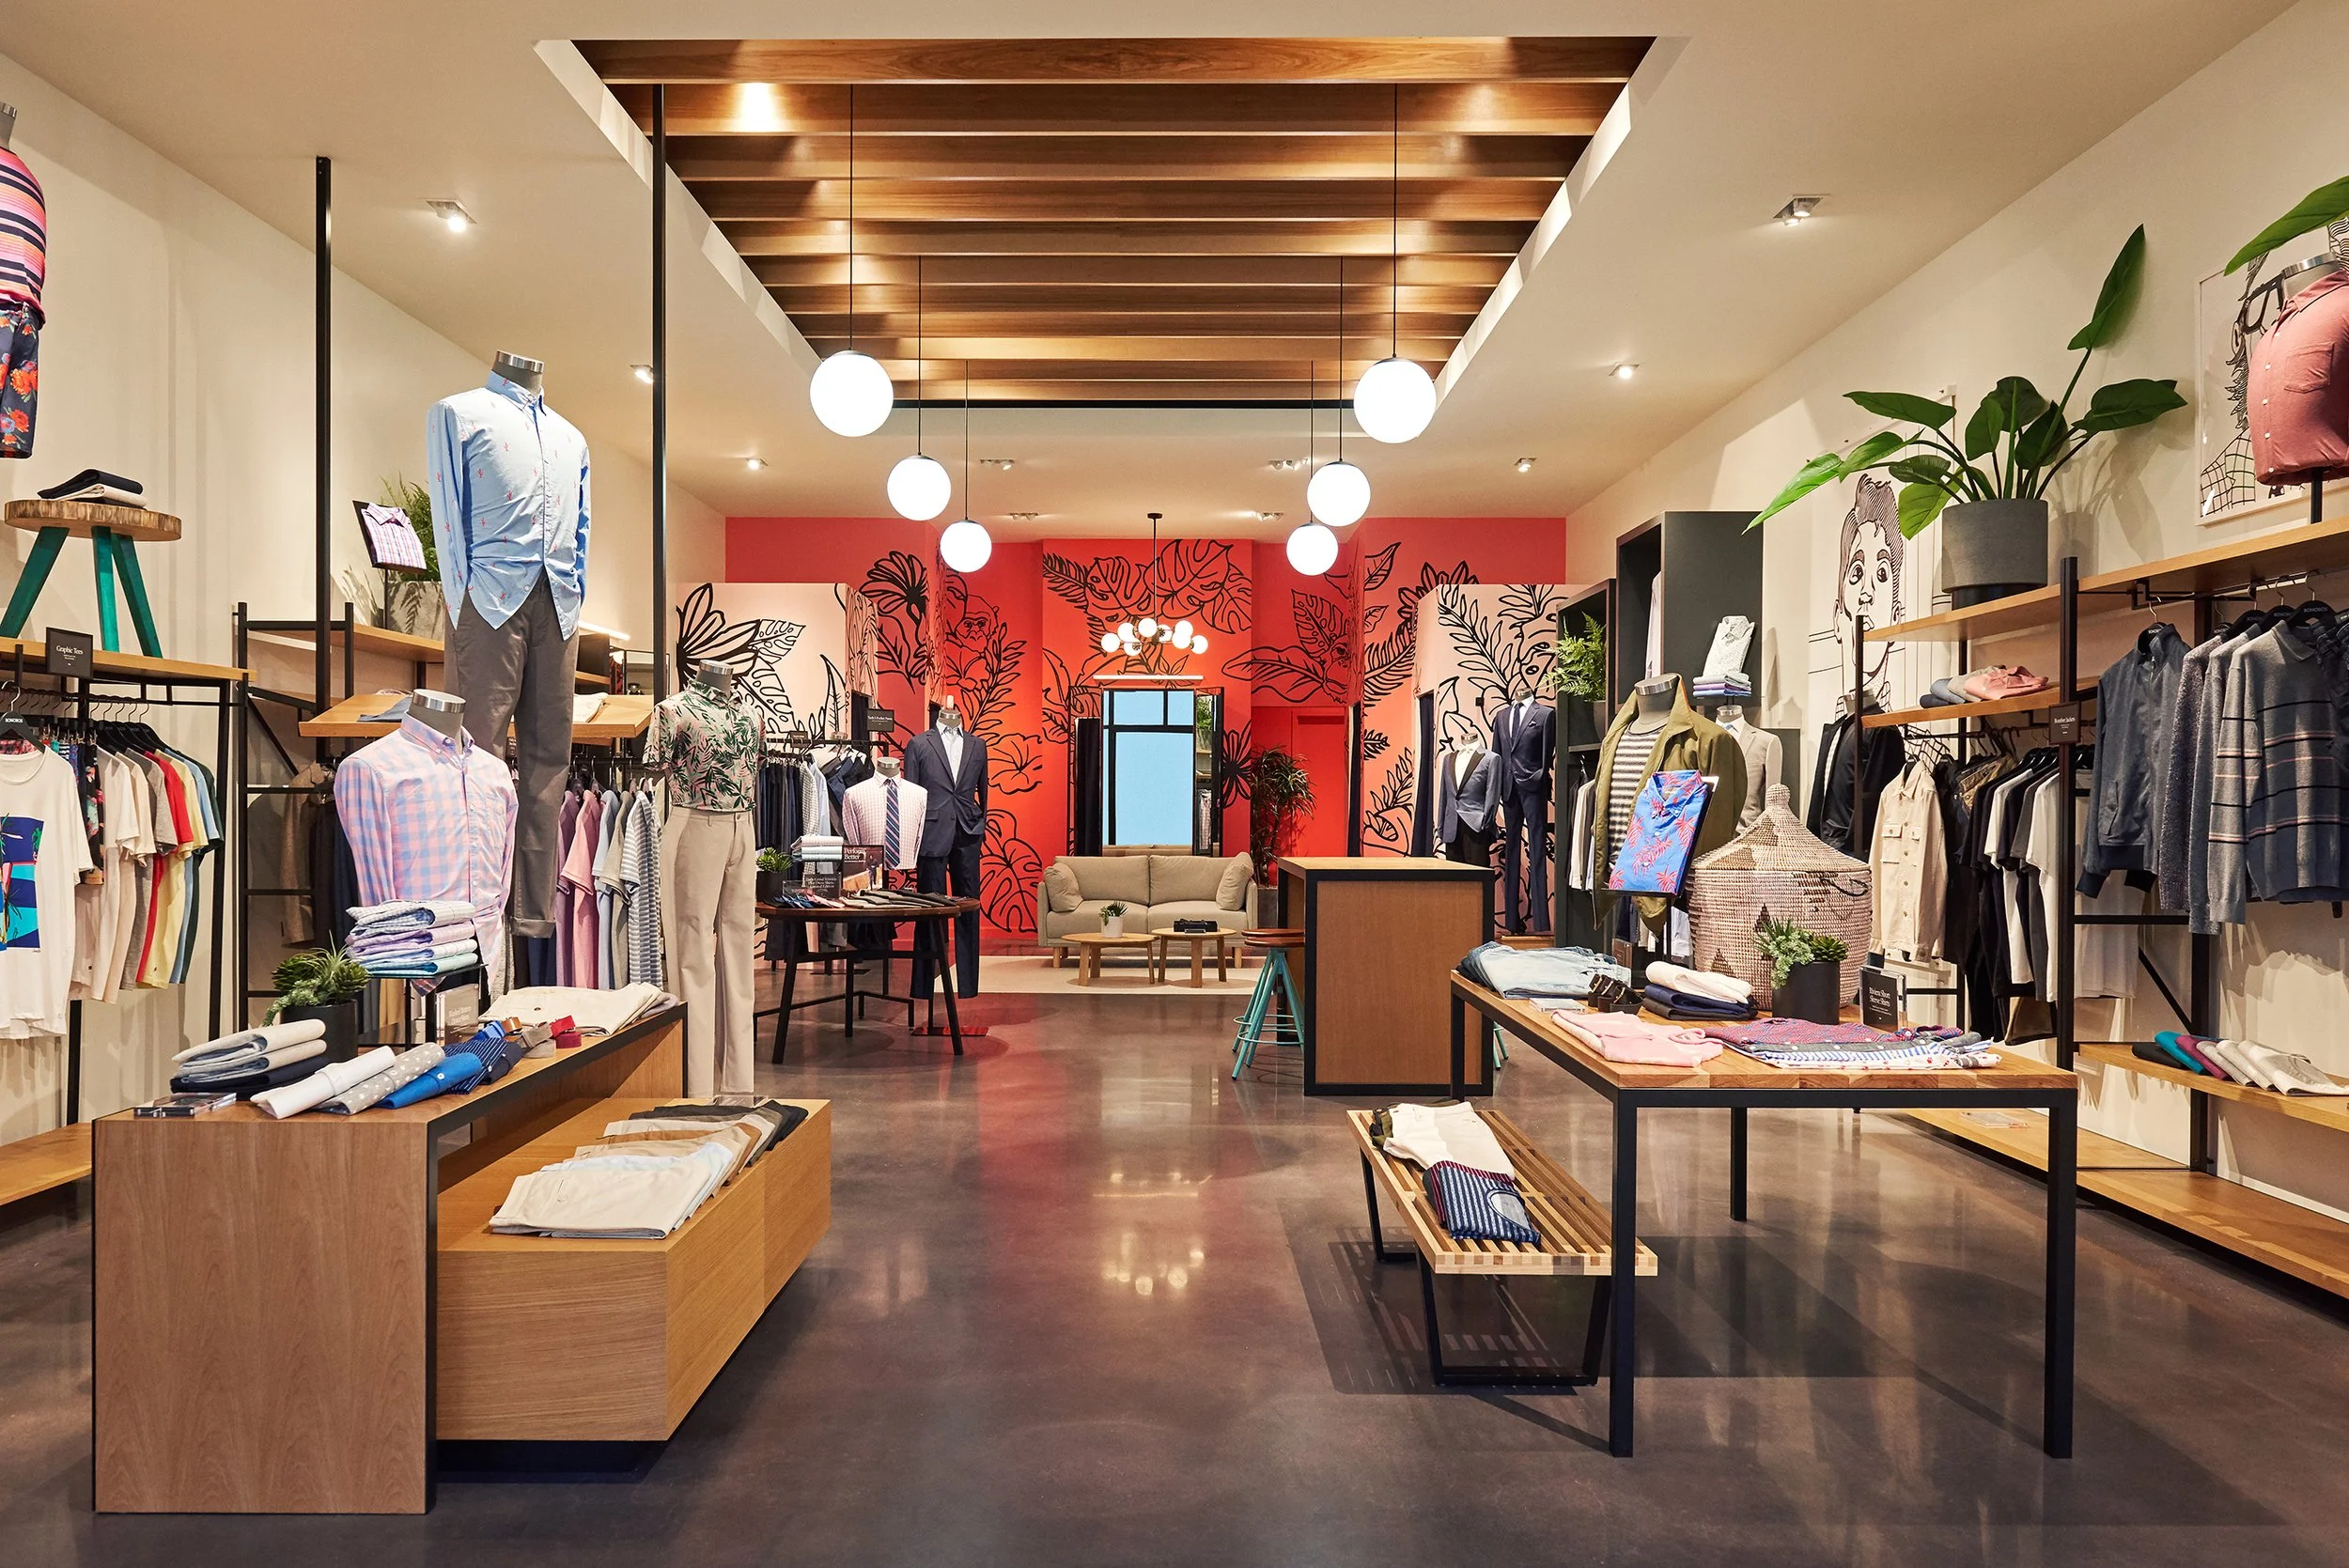
Bonobos Tampa location retail layout featuring a spacious customer lounge and organized menswear apparel sections.
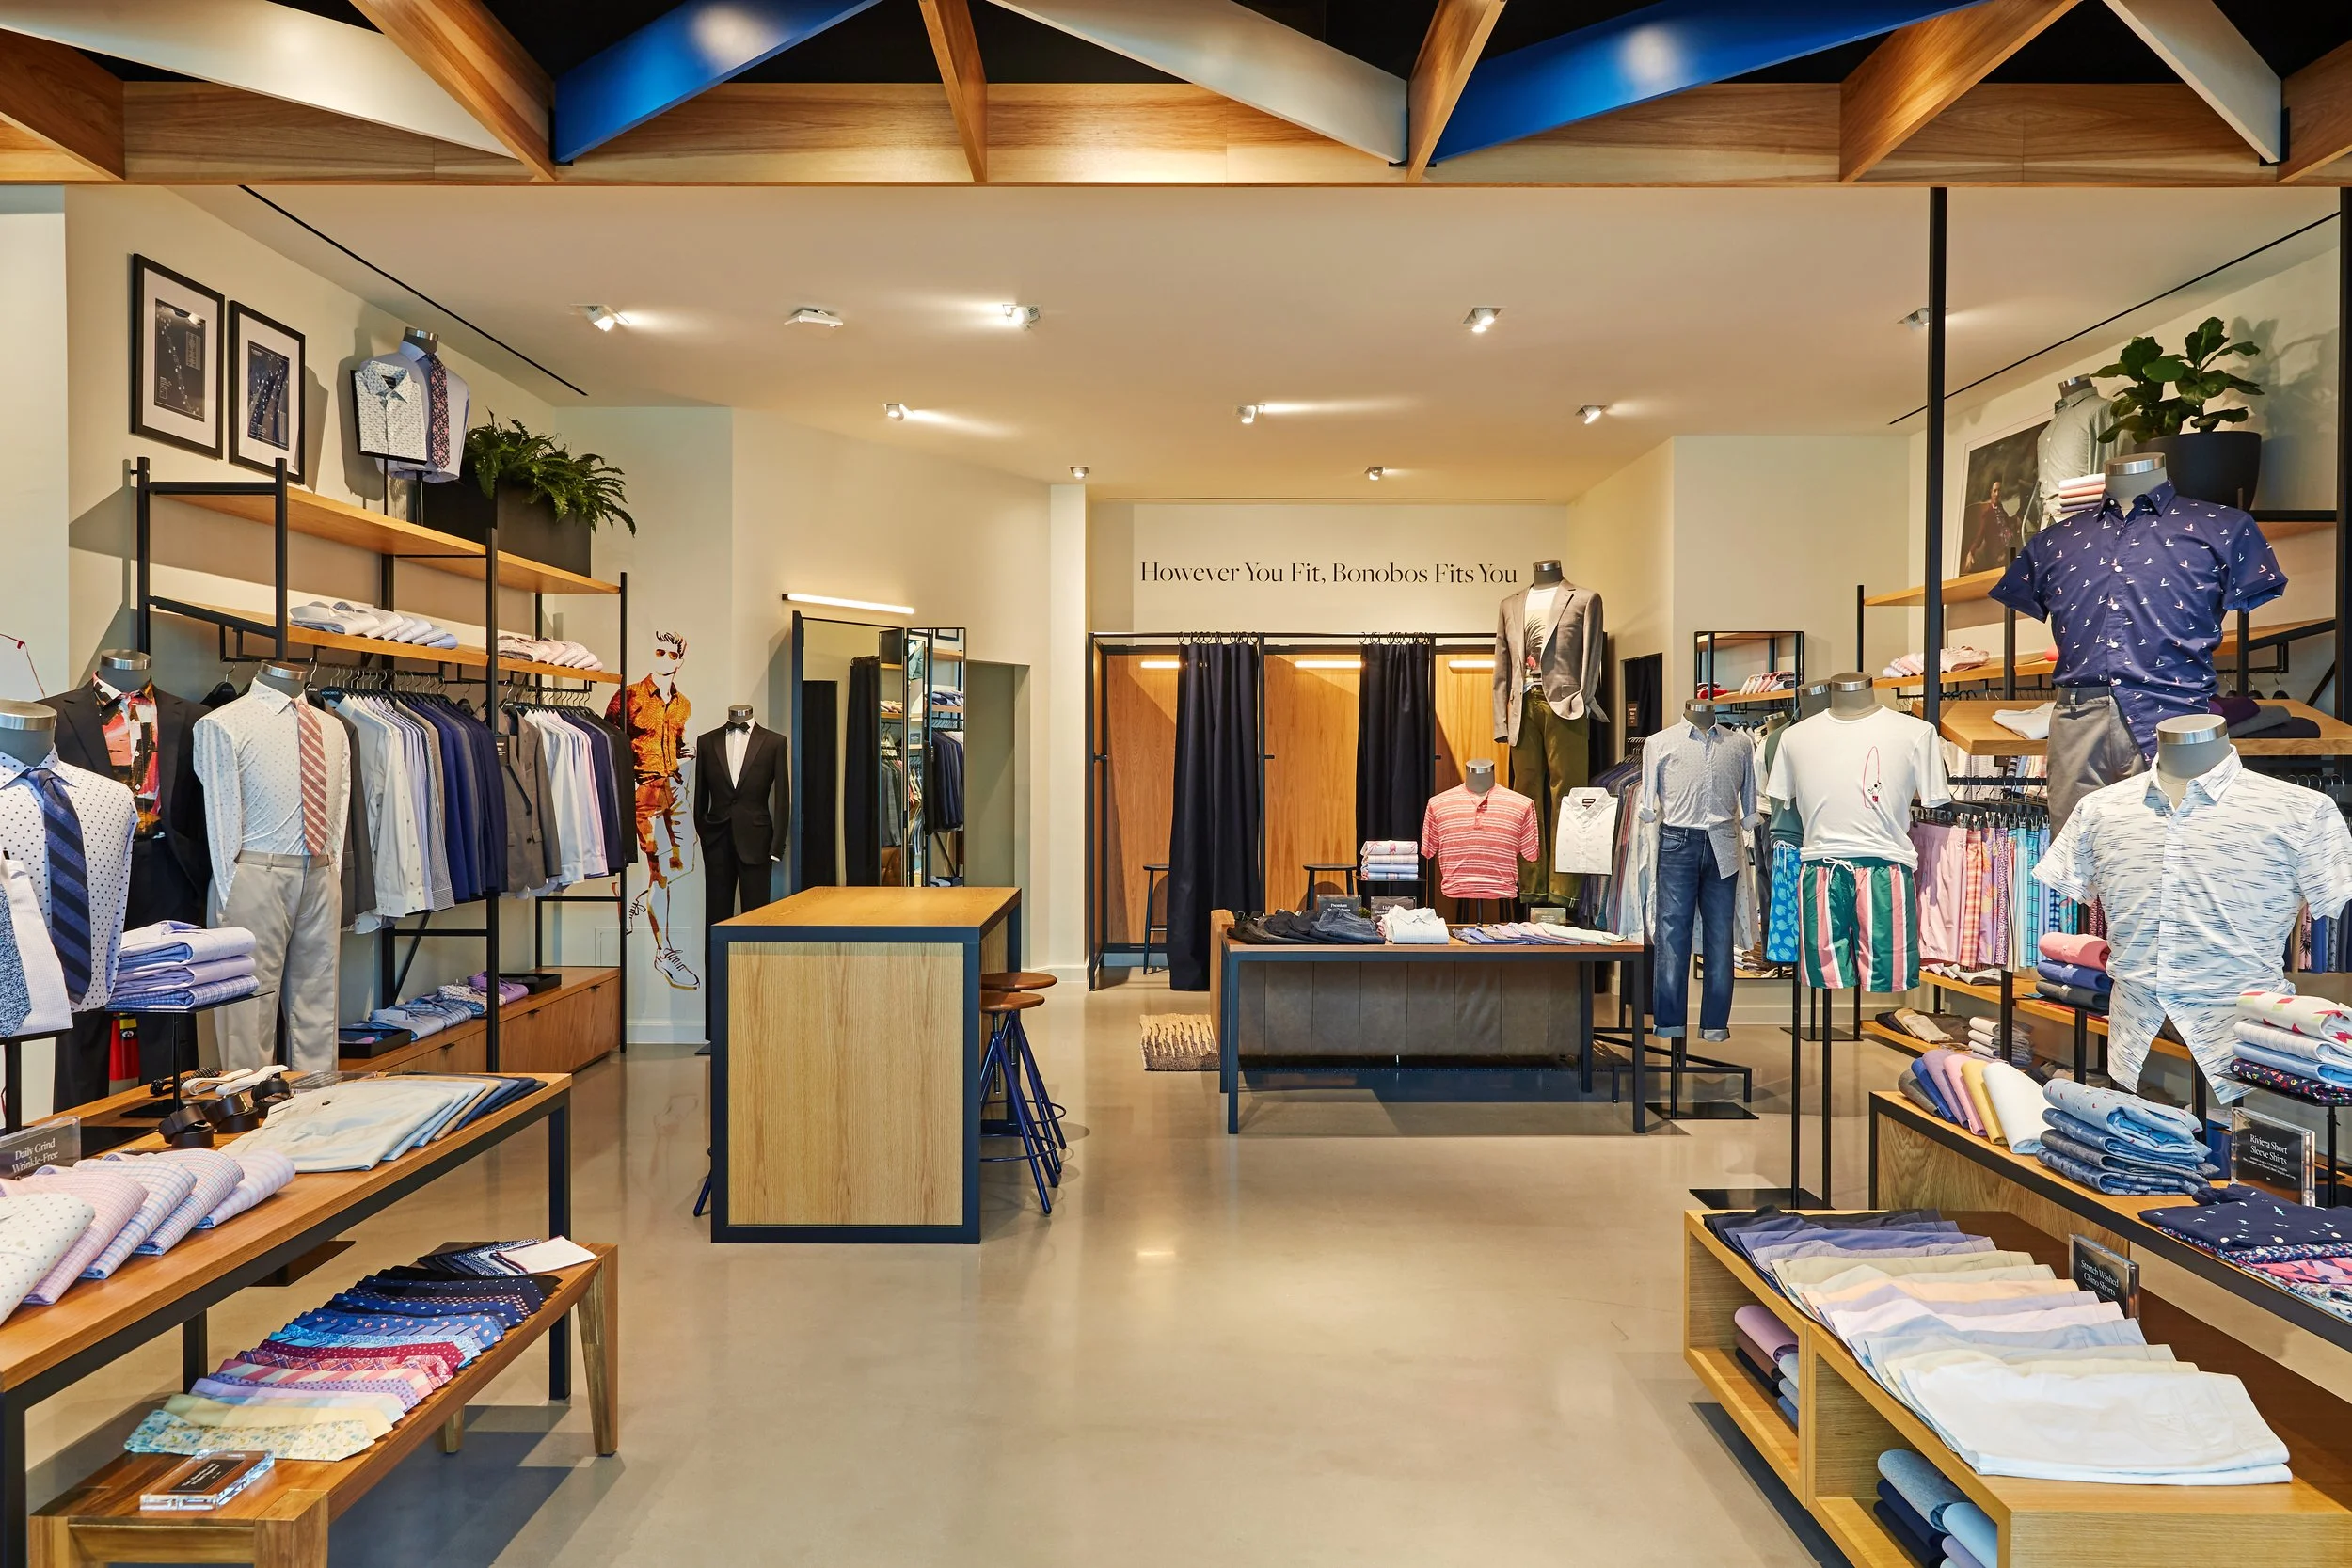
Bonobos Guideshop Westchester White Plains showcasing tailored menswear and contemporary retail interior architecture.
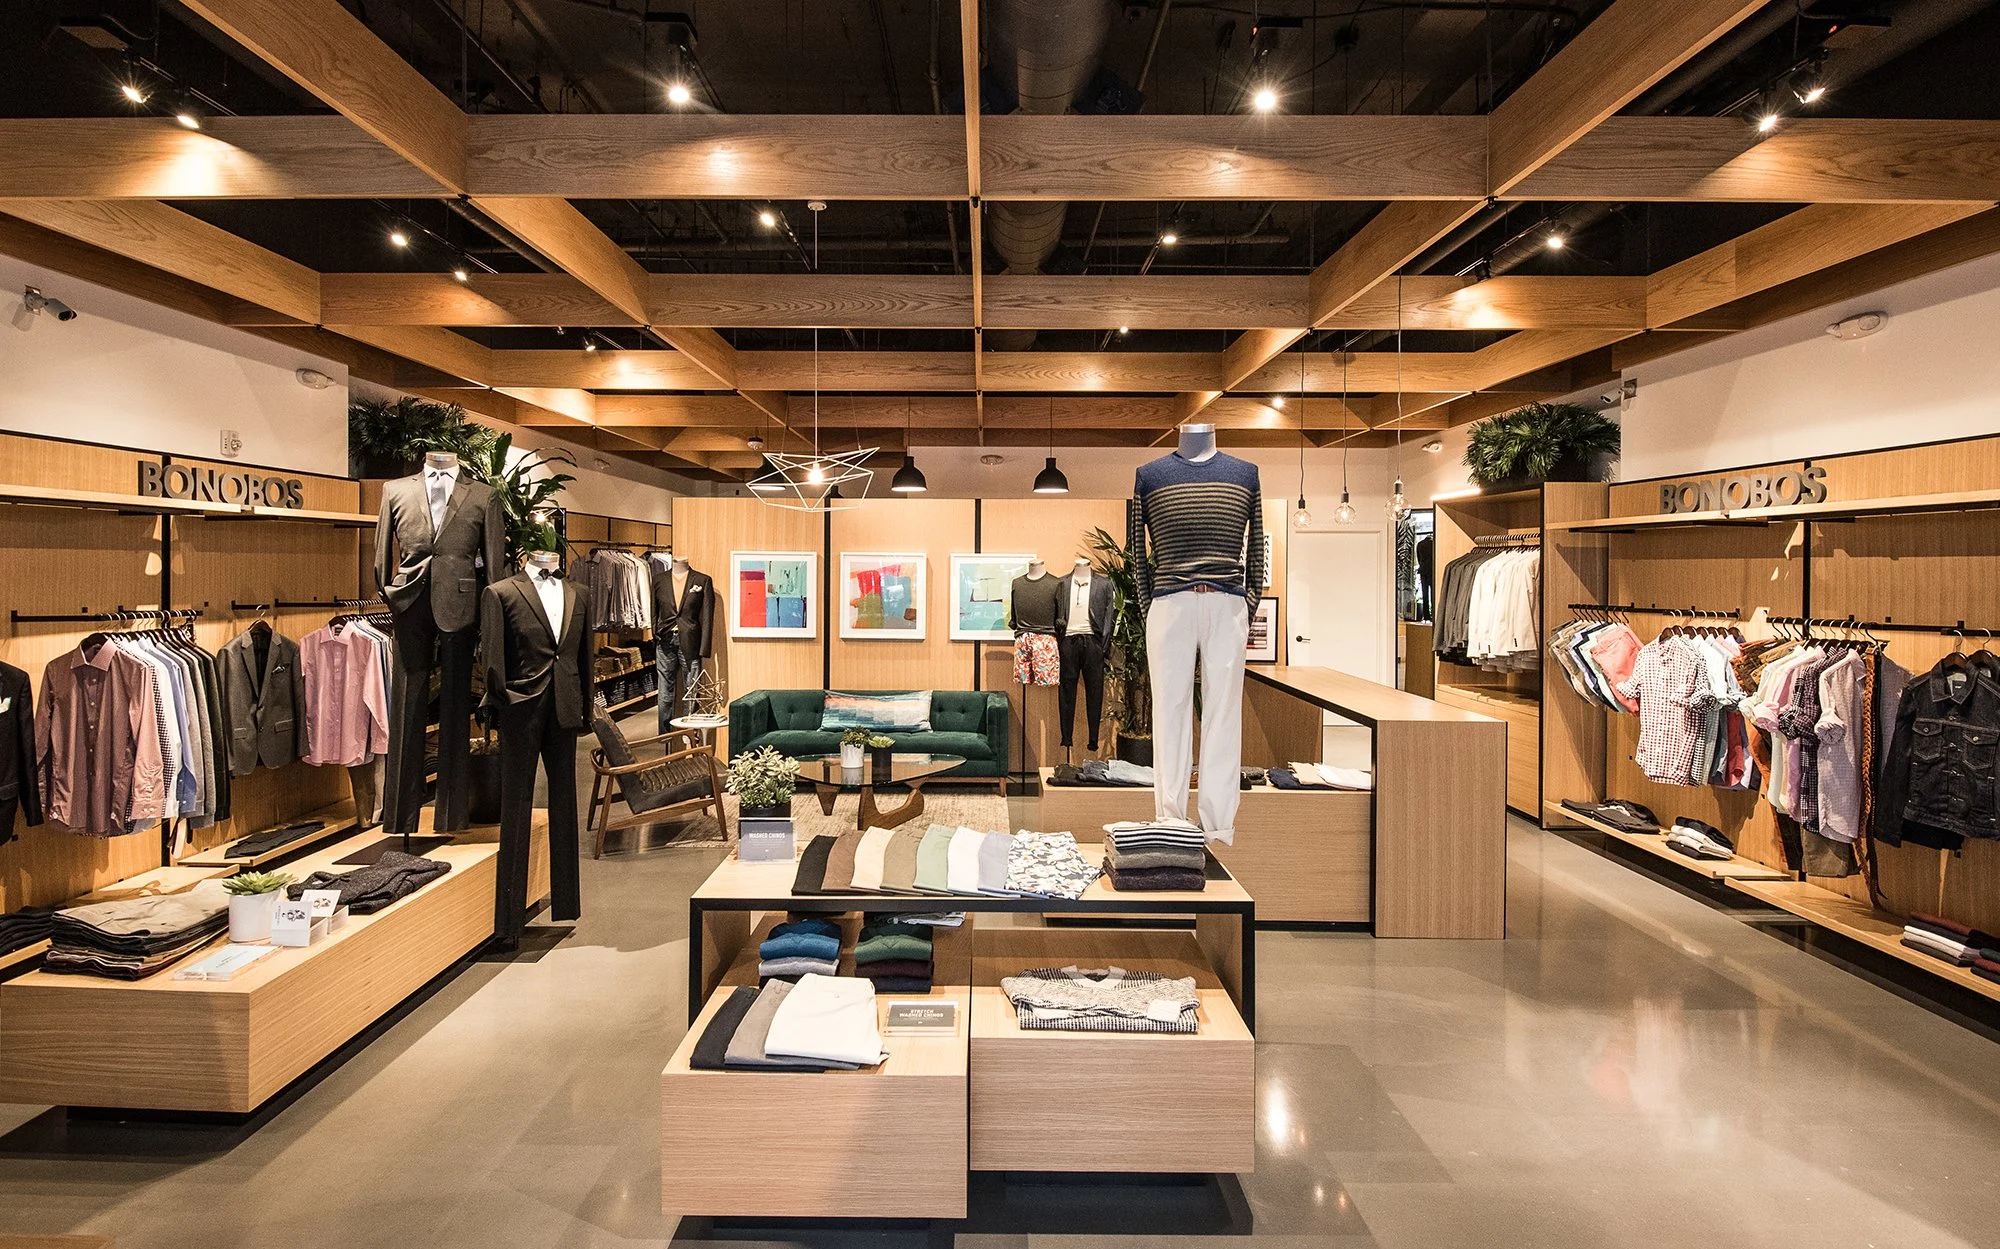
Bonobos Guideshop Santana Row bright open-concept retail interior design featuring modern lounge seating.
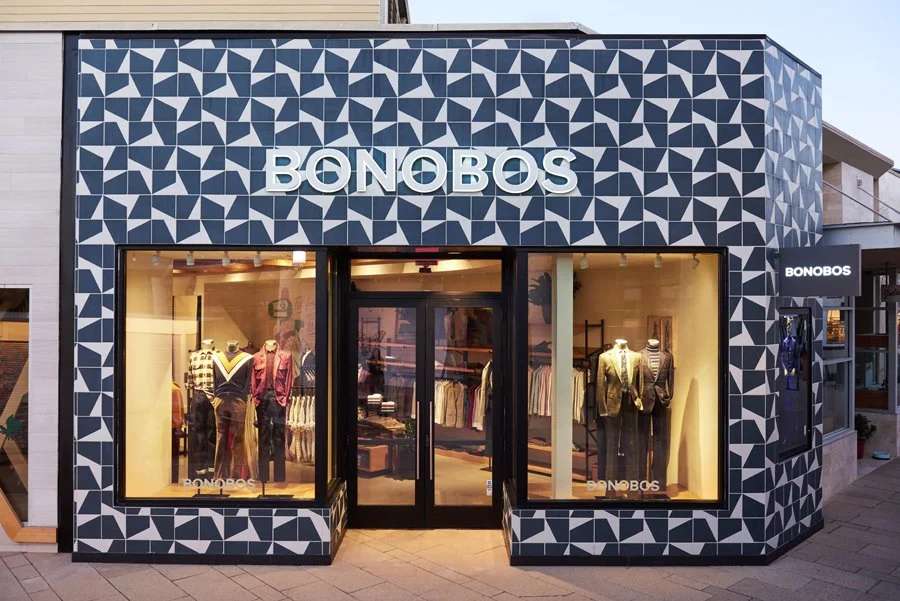
Bonobos Corte Madera interior design displaying custom retail fixtures, folded merchandise, and a modern aesthetic.